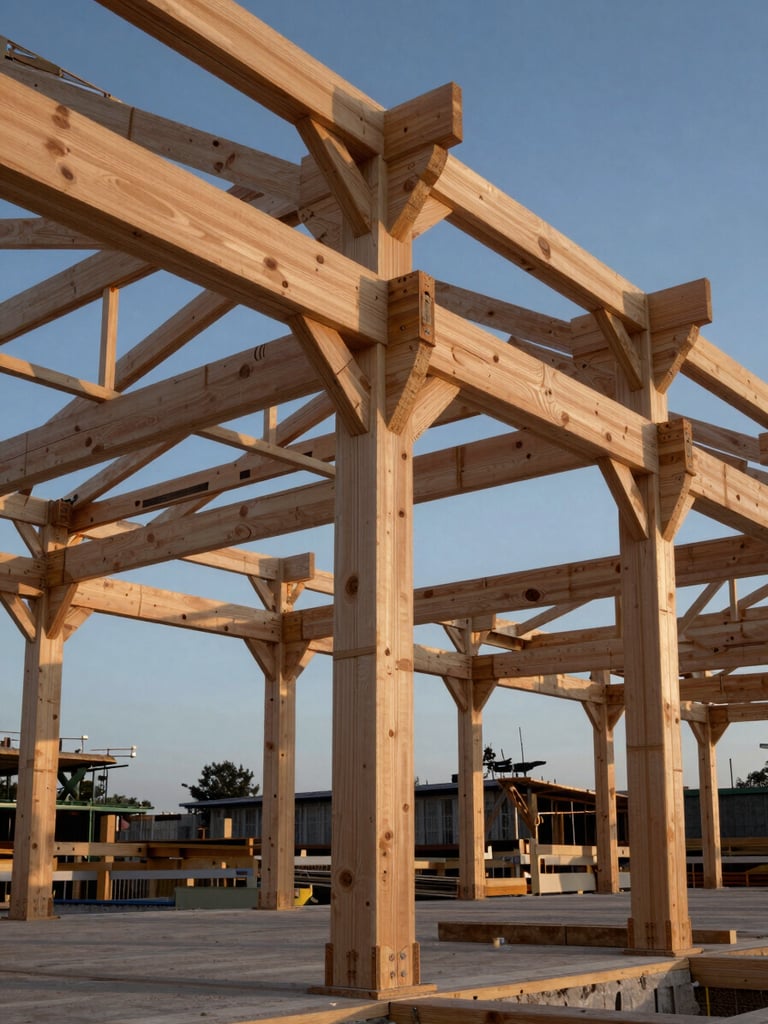
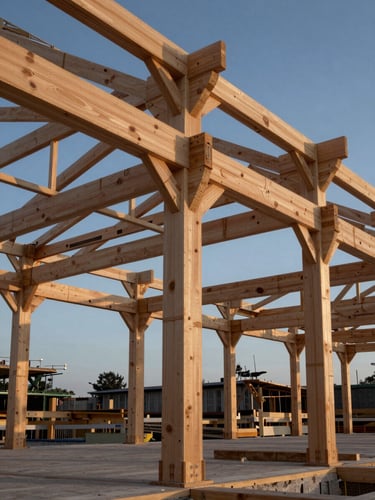
Built for permanence.
We treat the outdoor footprint as a structural extension of your home, engineered from deep foundation to finished timber.
Four phases of execution.
Alignment
Excavation
Joinery
Calibration
We align architectural drawings with your home's existing structural footprint, managing all municipal zoning, engineering reviews, and environmental permits.
Heavy equipment handles site excavation and deep pier drilling, establishing a reinforced concrete foundation engineered to prevent settling.
Master carpenters execute custom timber joinery on-site, securing structural beams with hidden marine-grade steel fasteners.
We integrate low-voltage outdoor lighting, complete hardscape masonry, and execute a final structural calibration of all systems.
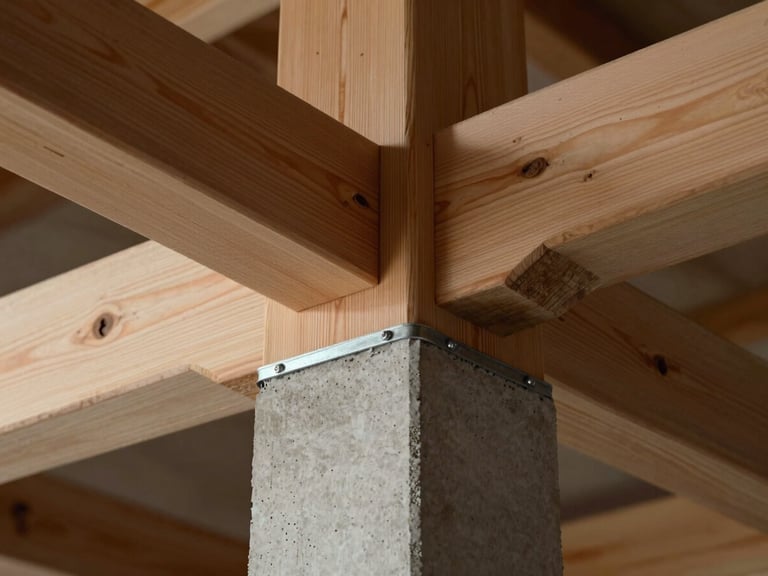
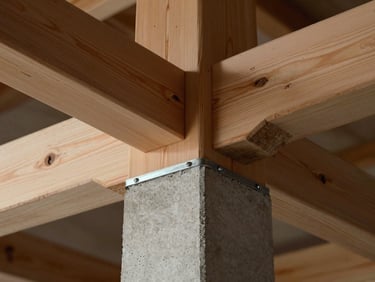
Uncompromising structural spec.
We reject standard residential framing. Our teams build exclusively with poured-in-place concrete, structural steel columns, and kiln-dried engineered timber. Every connection is calculated to withstand wind, moisture, and ground movement.
Ready to extend your home?
We limit our active builds to maintain strict quality control. Secure your place in our construction calendar with a structural discovery consultation.