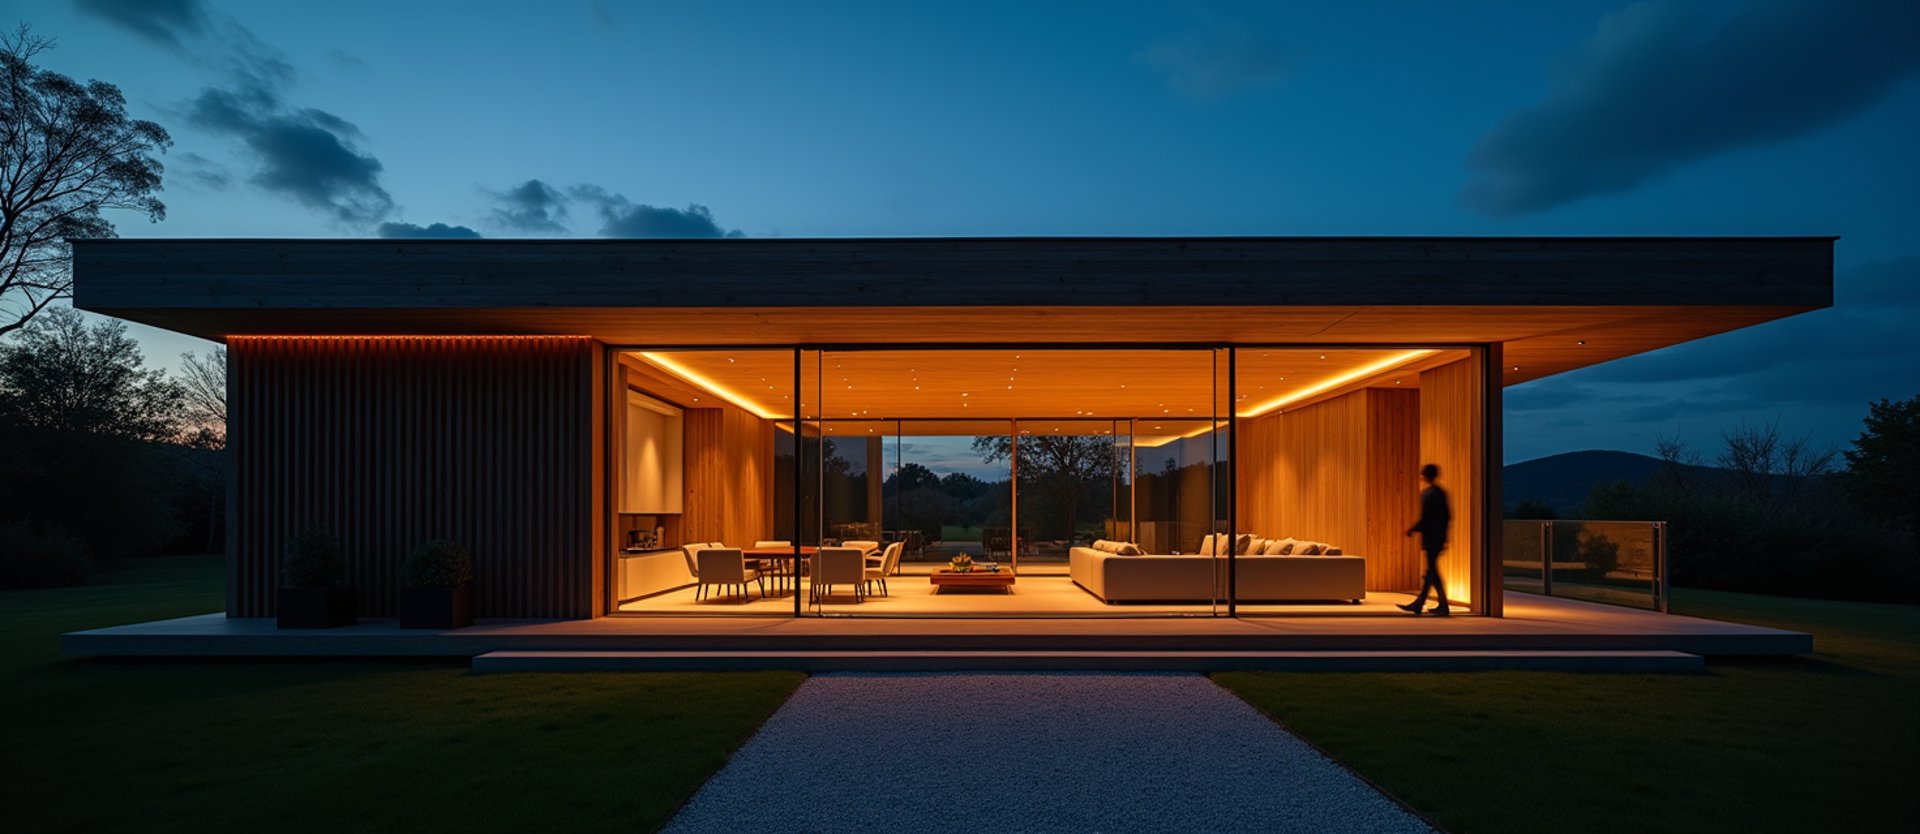
Architectural Pavilions & Overhead Structures
We design and engineer permanent outdoor environments. Built with structural steel and heavy timber, our pavilions extend your home's architectural footprint into the open air.
The Art of Timber
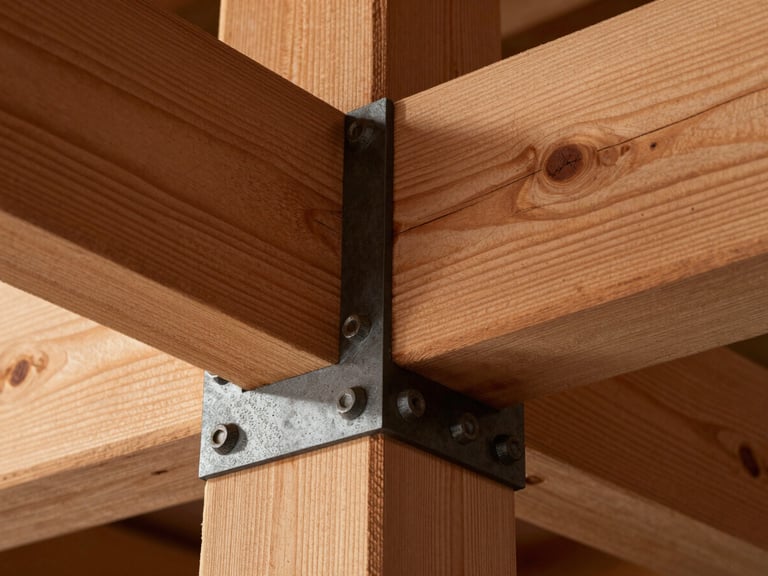
Engineered Timber Frames
We select structural grade cedar and Douglas fir, milling each beam to precise tolerances. The result is a monolithic shelter that matches the structural integrity of your primary residence.
Invisible Infrastructure
True architectural integration means hiding the mechanics. We route all electrical, gas, and structural drainage internally through the frame of the pavilion.
Concealed Conduit
Integrated Drainage
Gas Line Routing
Power lines for heaters, audio systems, and automated screens are routed deep inside the timber channels, keeping the structural lines clean and uninterrupted.
Internal gutter systems and downspouts are engineered directly into the support columns, managing heavy rainfall without relying on unsightly external pipes.
High-pressure utility paths are safely sleeved through concrete piers, delivering fuel to outdoor kitchens and custom stone fireplaces seamlessly.
Begin the Discovery Phase
Collaborate with our structural engineers and architectural designers to plan an outdoor pavilion that matches your home's scale and outlasts the elements.