Structural exterior transformations.
We re-engineer complex, sloped terrains into permanent architectural footprints. Through deep excavation, poured-in-place concrete, and custom timber joinery, we extend your home's living space into the open air.
The concrete terrace.
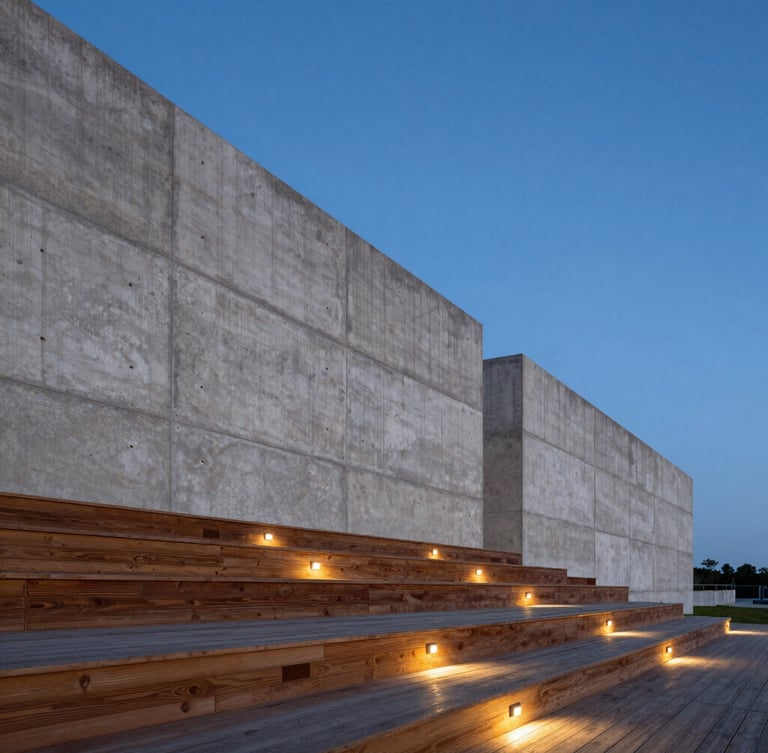
A challenging fifteen-degree hillside transformed into a multi-tiered outdoor living environment. We managed the site excavation, structural engineering, and final architectural alignment.
Unstable grade.
Engineered retention.
An eroding, water-logged slope threatened the home's rear foundation. Standard landscaping was impossible; the site required heavy structural retention and deep pier footings.
We poured twelve-foot concrete retaining walls tied into solid bedrock, establishing two level tiers for a custom cedar pavilion and integrated outdoor kitchen.
Build permanently.
Bring your architectural drawings or let our structural engineers design your exterior footprint from the foundation up. We handle the permits, excavation, and structural joinery.