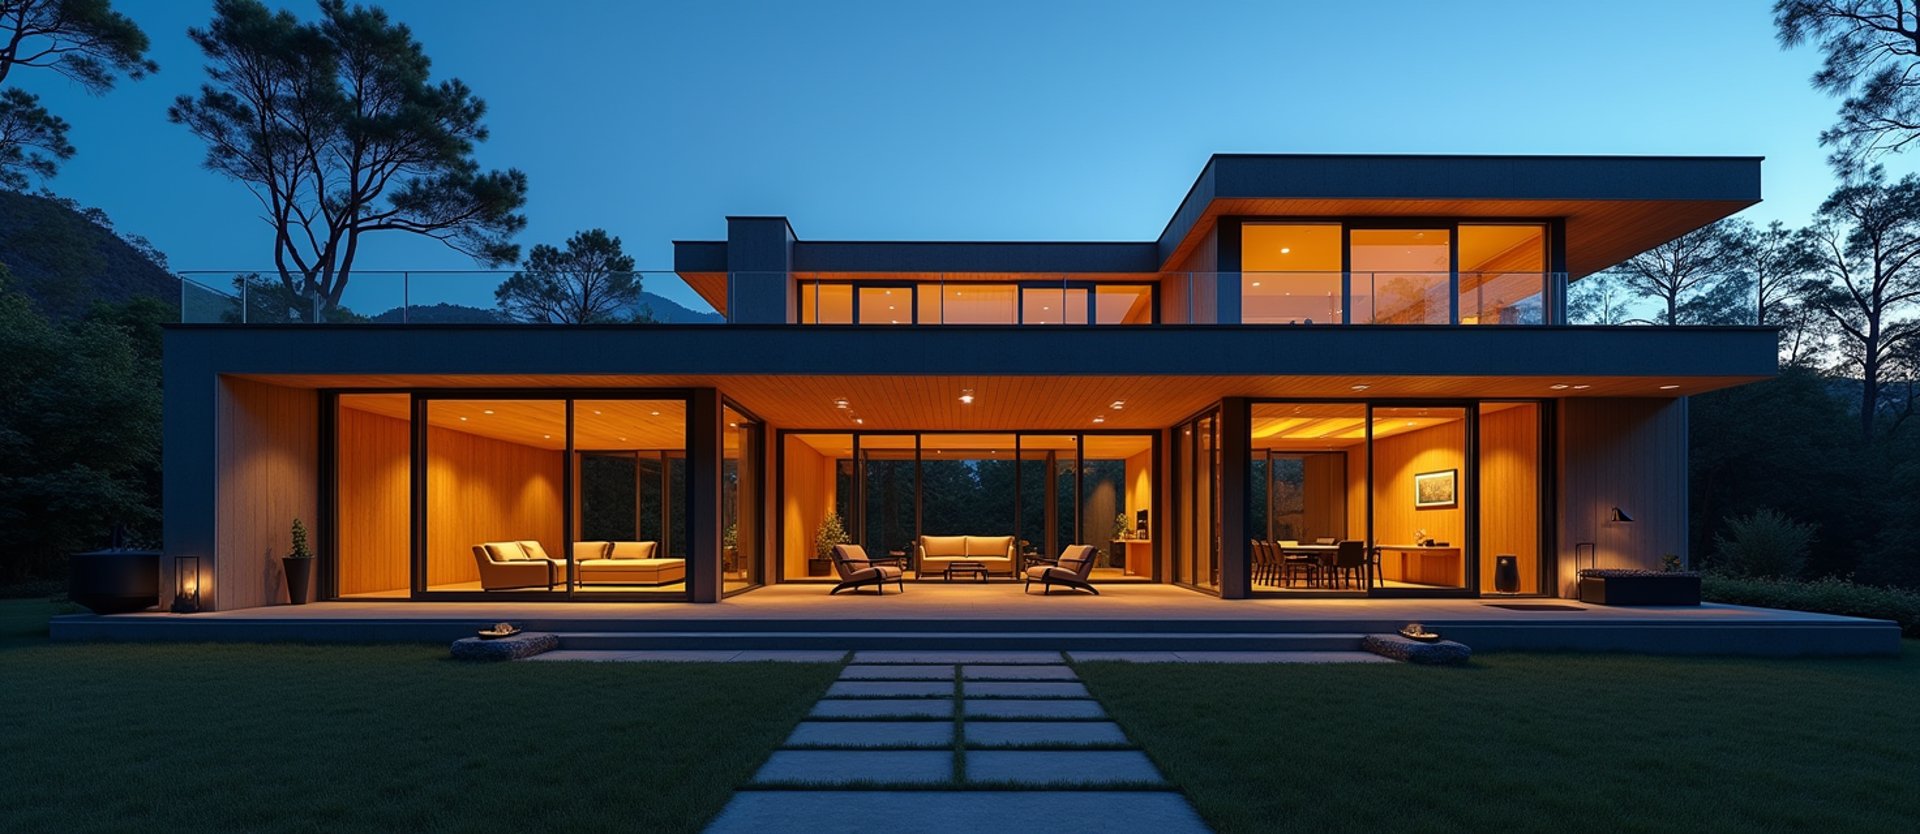
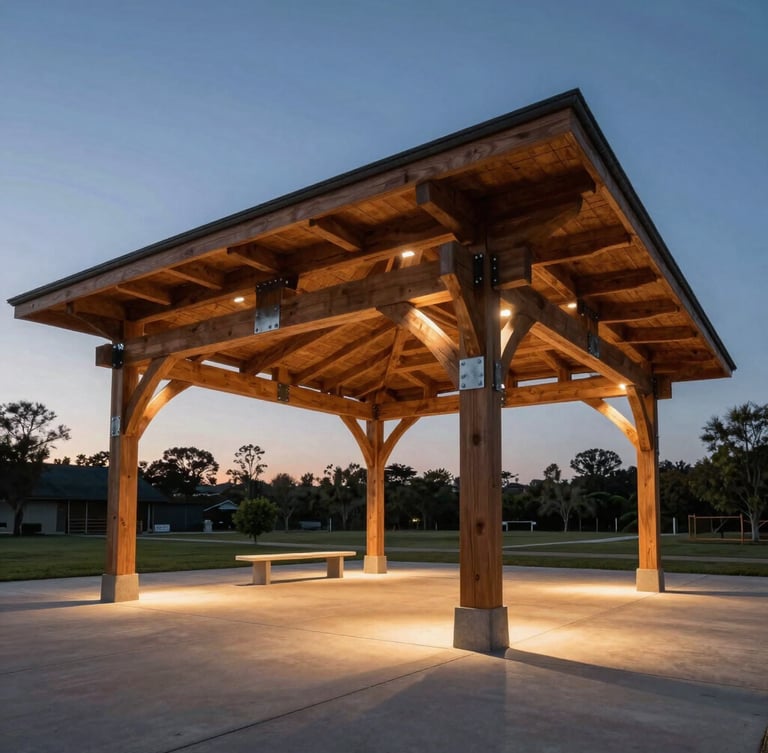
Permanent Outdoor Architecture
Architectural-grade exterior environments engineered with poured-in-place concrete, structural steel, and custom timber joinery. Built to extend your home's foundation into the open air.
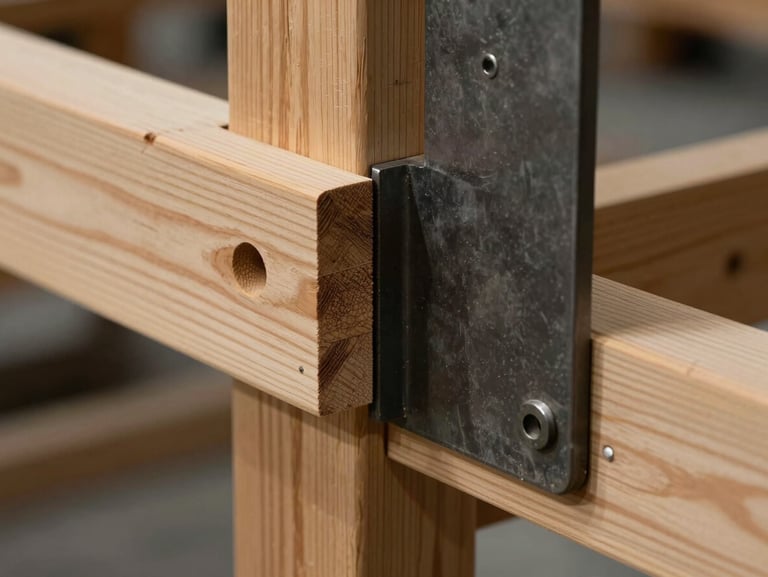
Structural Typologies
Our portfolio is divided into two structural disciplines: custom overhead pavilions that frame the sky, and complete grade-level transformations that anchor the home.
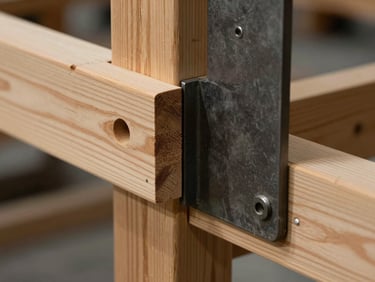
Pavilions & Structures
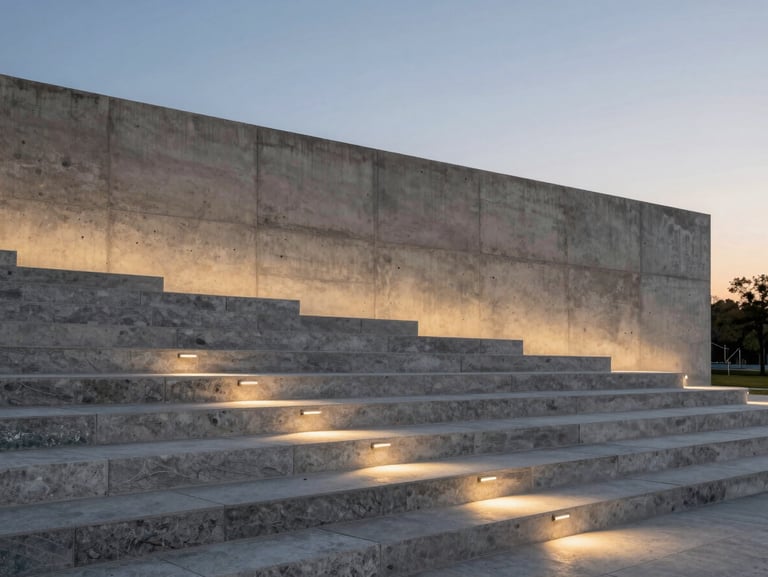
Exterior Transformations
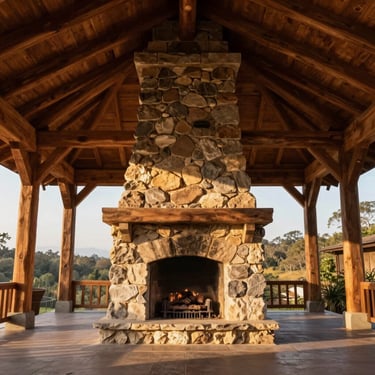
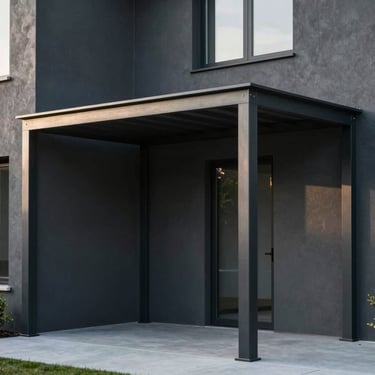
Custom engineered overhead pavilions, pool houses, and permanent timber structures built to withstand the elements.
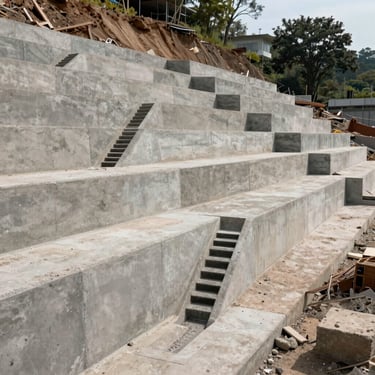
Complete home exterior renovations, structural hardscaping, deep site excavation, and seamless interior-to-outdoor transitions.
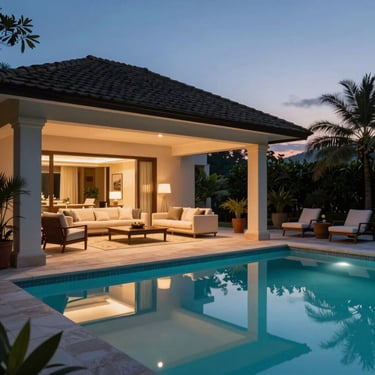
Completed Works
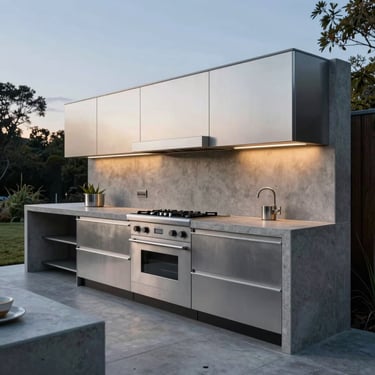
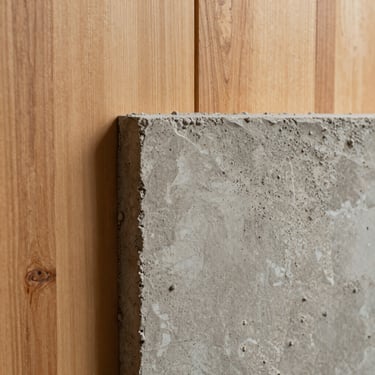
A curated record of structural integrity under the open sky. Each project represents a complete architectural alignment of site excavation, engineering, and refined material transitions.
Build Permanently
We manage the permits, the structural engineering, and the heavy excavation so you can focus on the design. Let us build your permanent outdoor environment.